
Property update
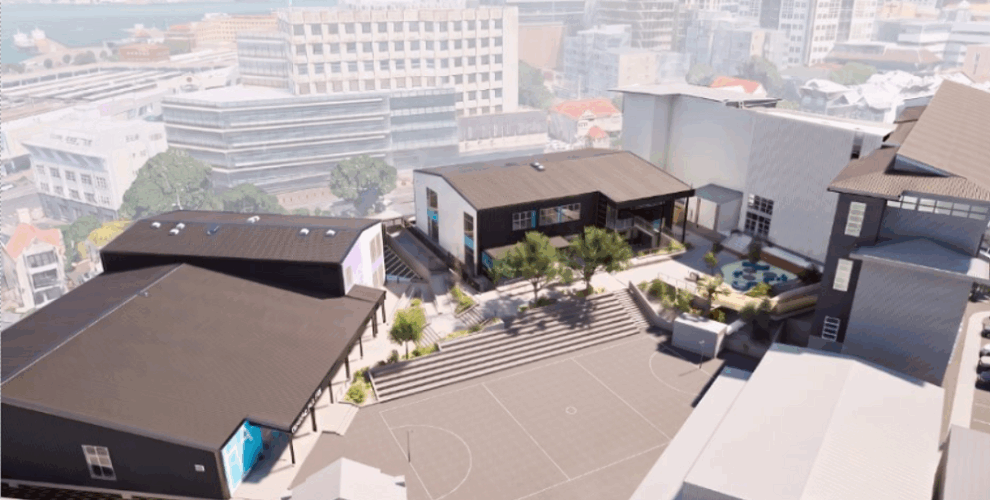
As you may have heard, work has started on the last stage of our property redevelopment. The hoardings went up last week, asbestos was removed at the weekend and as I write, the six very old prefabs down the Murphy St drive are being readied for demolition. Groundworks will then start so that the site is ready for the movement of the Science labs and the two-storeyed relocatable classrooms.
This video shows you what is planned. It takes about 10 minutes to watch but it gives a really good overview of what is going to happen in the next 18 months.
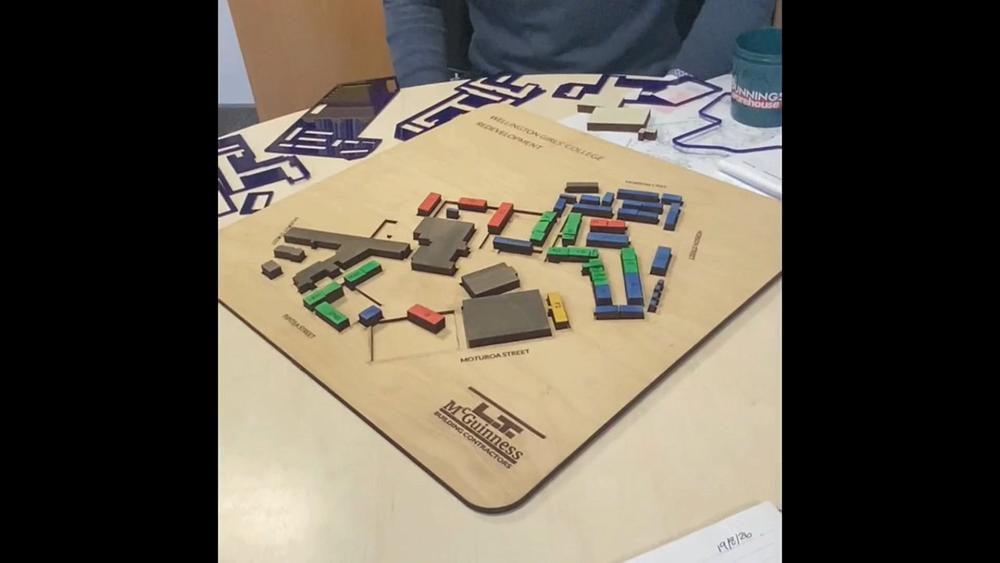
The long story, short, is that we are:
-
Relocating the 8 Science labs into a new permanent home – we’ll be in these at the start of 2027
-
Relocating 3 double-storeyed relocatables (each has 4 classrooms) into their final permanent home – we’ll be in these at the start of Term 2 2027
-
Relocating the Te reo classrooms onto Brook Courts – we’ll be in these at the start of 2028
-
Building a new Hall & Performing Arts block – we’ll be in this building during Term 1 2028
-
Building a new block to house Learning Support, Careers, the Deans, Counsellors & Nurse, Student Reception, the SMT, the Staffroom and a couple of classrooms – we’ll be in this building during Term 1 2028
-
Trying to buy some of the existing relocatables closest to Hobson Crescent from the MOE so that we have space to bring back the Fitness hub and have extra changing space for sports and PE
-
Reinstating the field – during 2028
-
Building new hard courts, cricket nets and an area to park the rowing trailers, all adjacent to the covered turf on the Moturoa St boundary – during 2028
-
Landscaping – during 2028, using Waiwhenua designs (Te AtiAwa) as our designers. They are using images of harakeke and pipi in their designs as they link so strongly to the history of our site
-
Working with Neavin Broughton (Te AtiAwa) to name the buildings once everything is in its final place
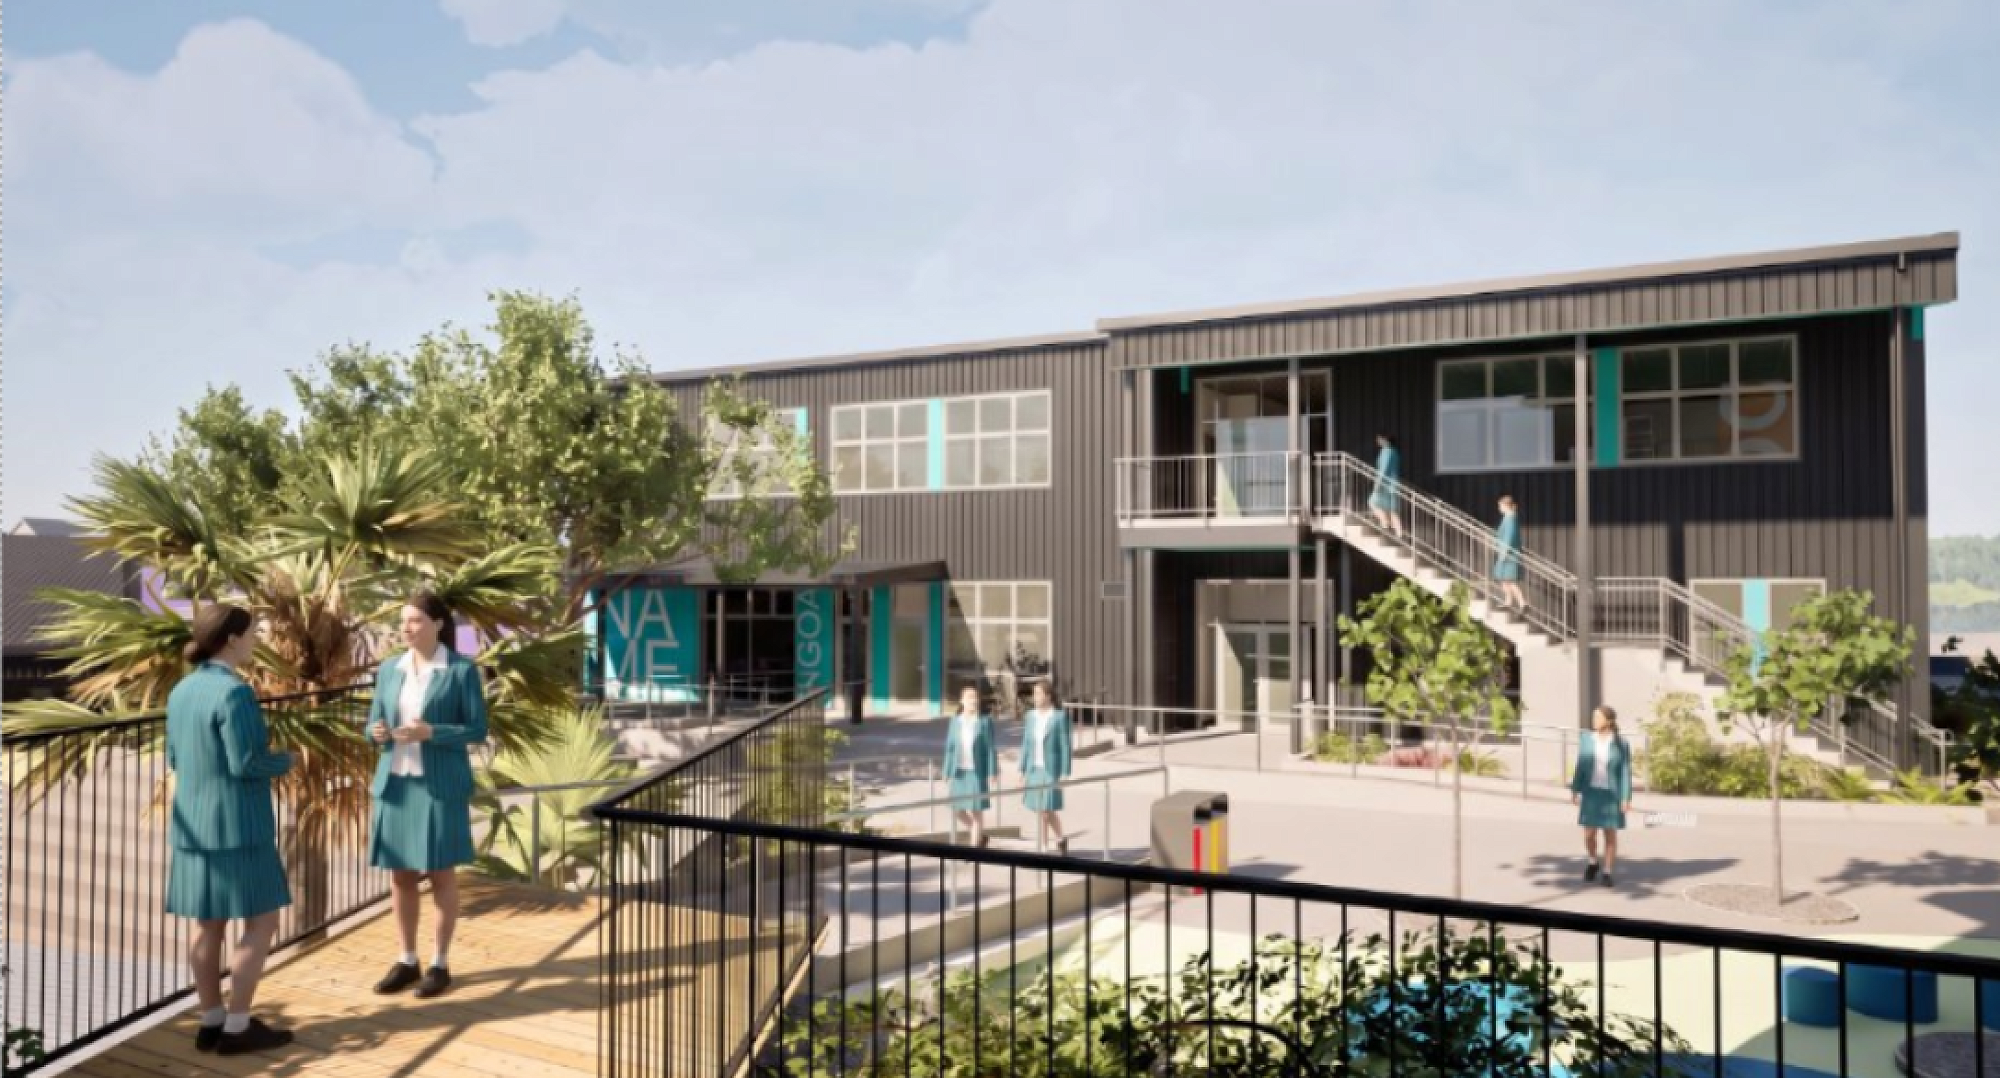
The architect’s images are looking good, and we’re really pleased with the internal layouts and designs.
The new Science/Social Sciences rooms in their final position to the side of, and behind, Gym 1
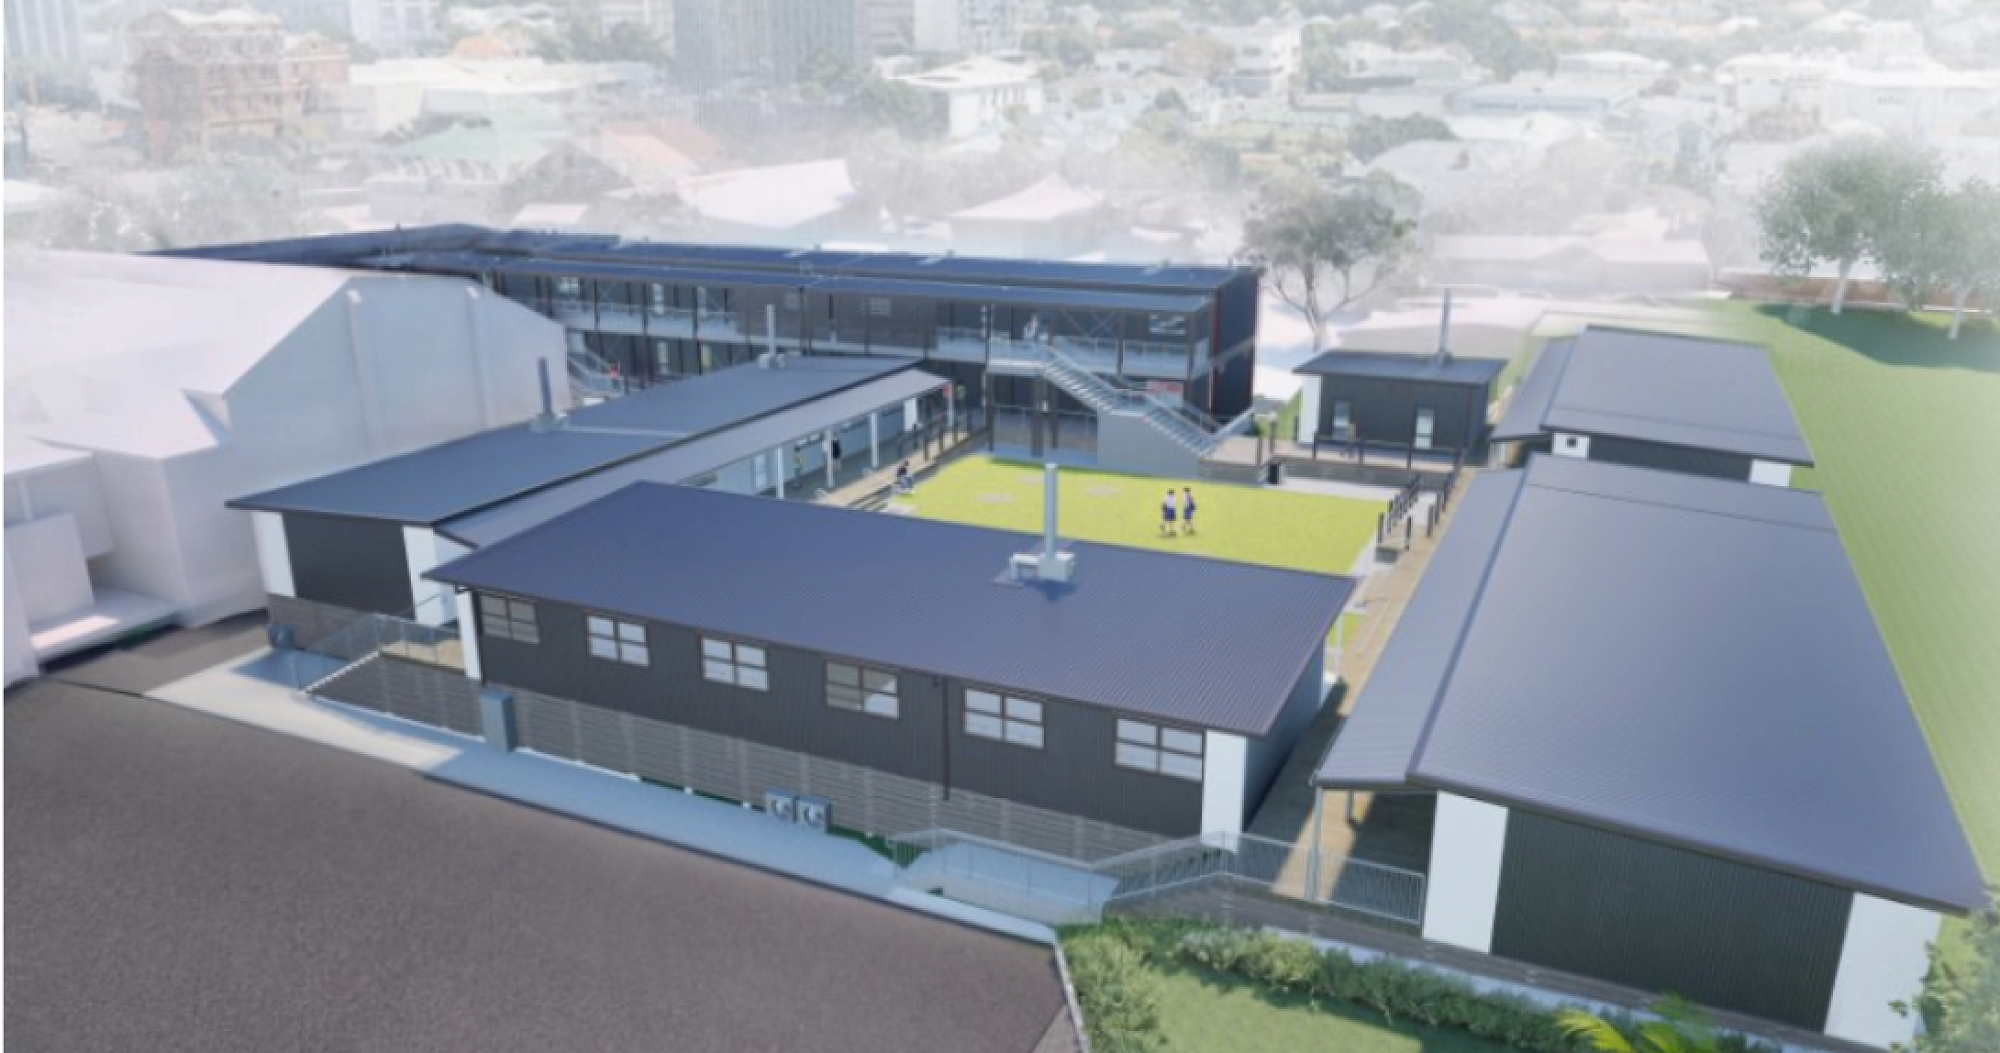
An aerial view of the existing Quad, looking towards the GCSB building and Pipitea St. The new Hall/Performing Arts building is on the left; the new Student Centre building is in the centre.
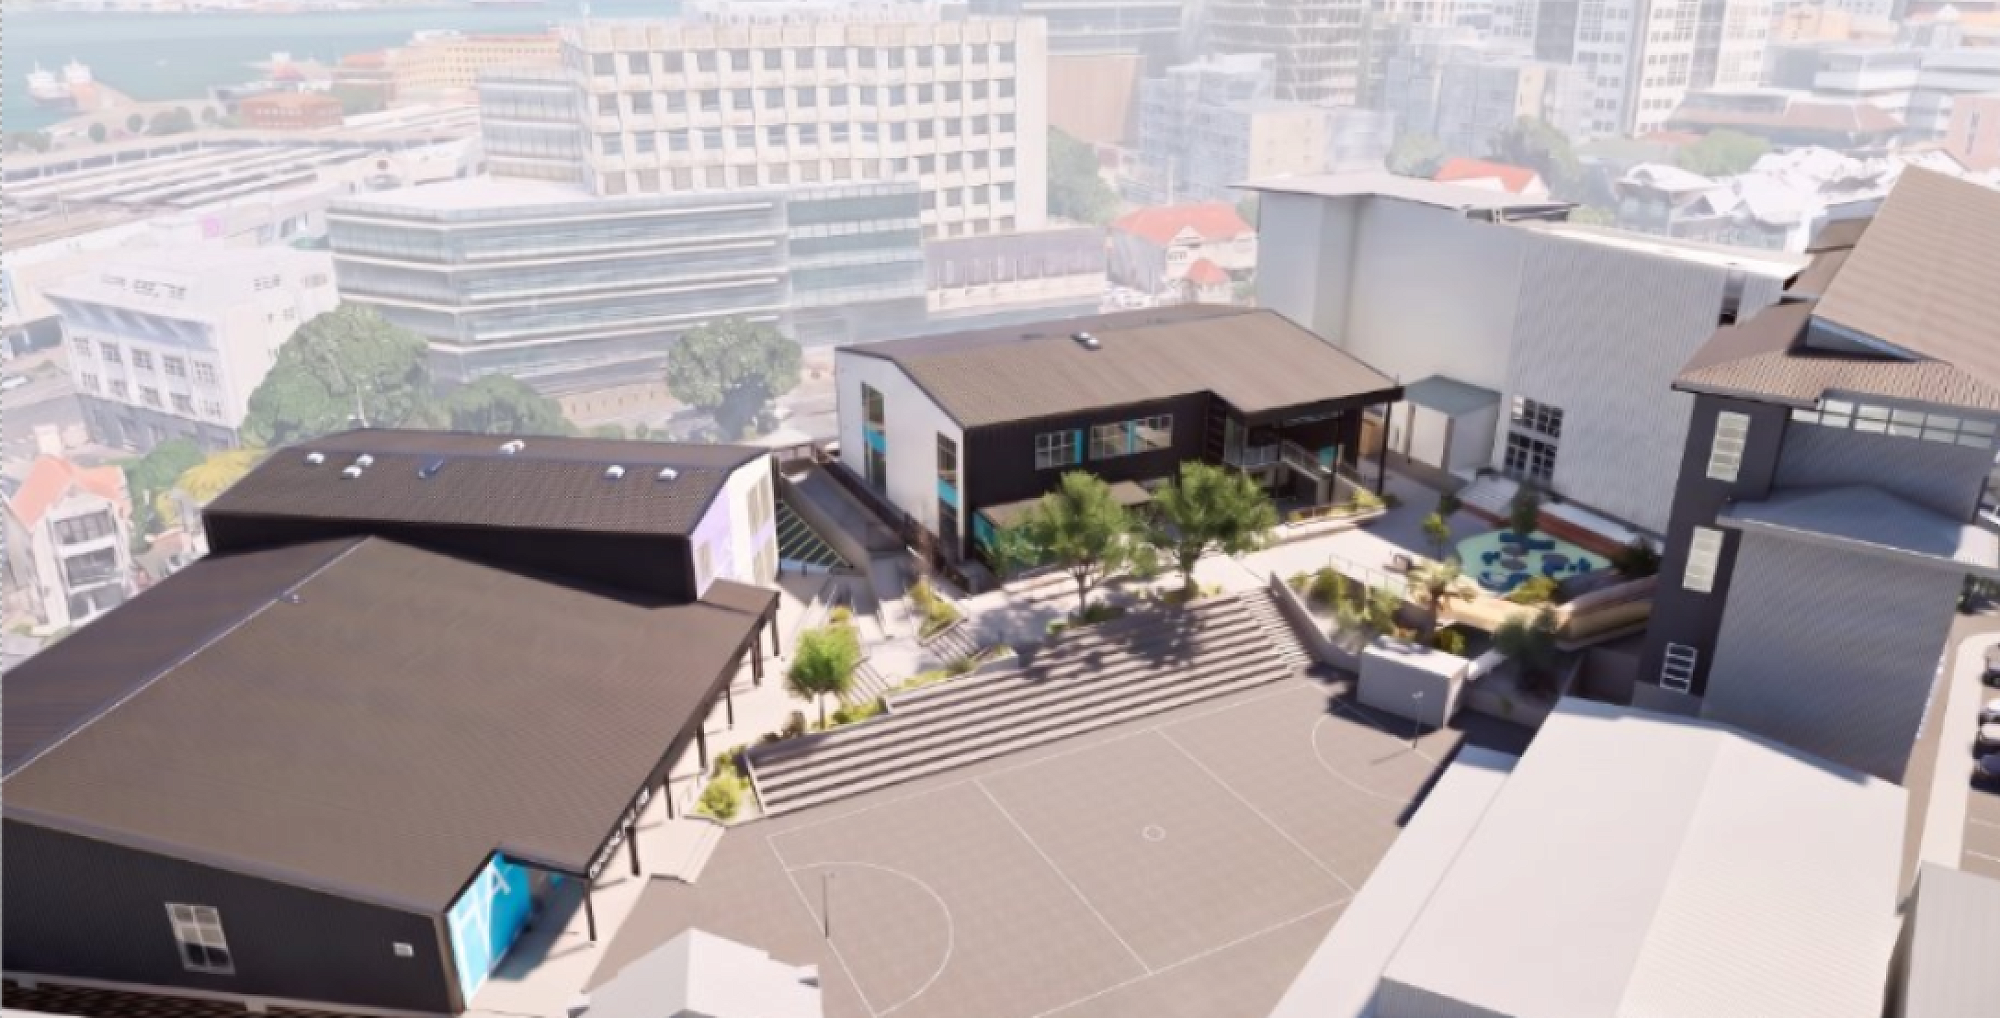
The Student centre building seen from Brook block.
The rest of this year is going to be slightly muddly. There will be a number of class changes in Science, Art and Learning Services so that rooms can be prepared for moving. And circulation routes could change quite often as new areas are worked on so new hoardings go up. Everything will be clearly signposted; students just need to be aware of their surroundings.
NCEA exams next term will carry on, unimpeded in Brook block.
If you have any questions, please email julia.davidson@wgc.school.nz and keep an eye on the website for updates.